Make it your own
A space for your occasion.
- Rodeos and western sports
- Equestrian competitions and demonstrations
- Community gatherings and productions
Explore / Main Arena
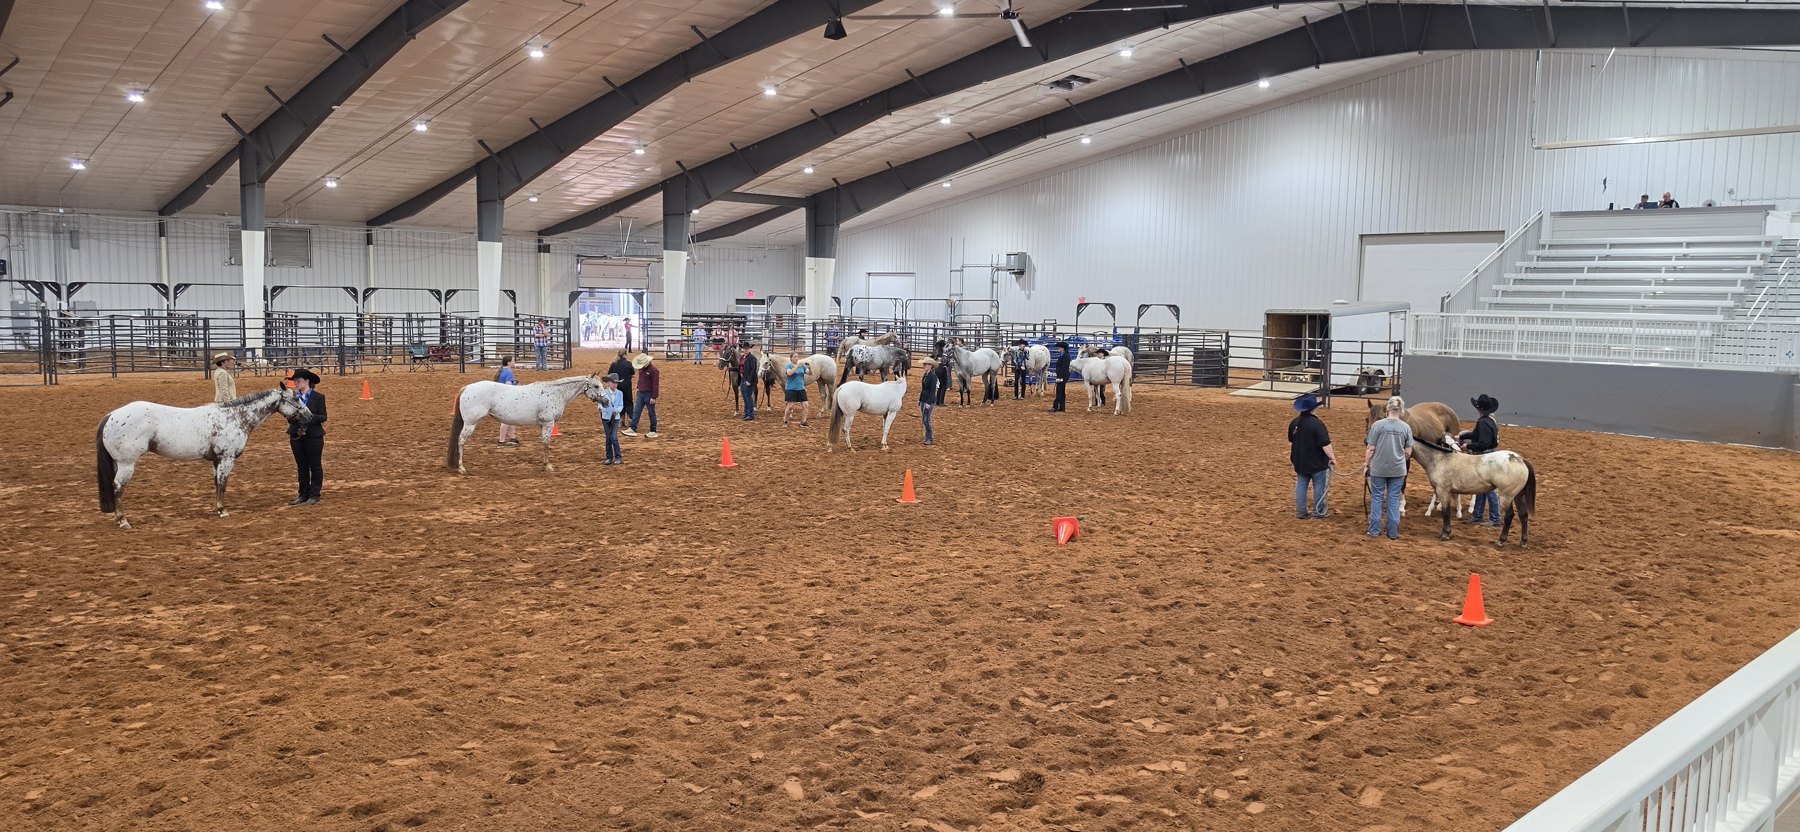
From rodeo night to an equestrian competition or community gathering, the Main Arena brings people together around a spacious dirt floor and spectator seating.
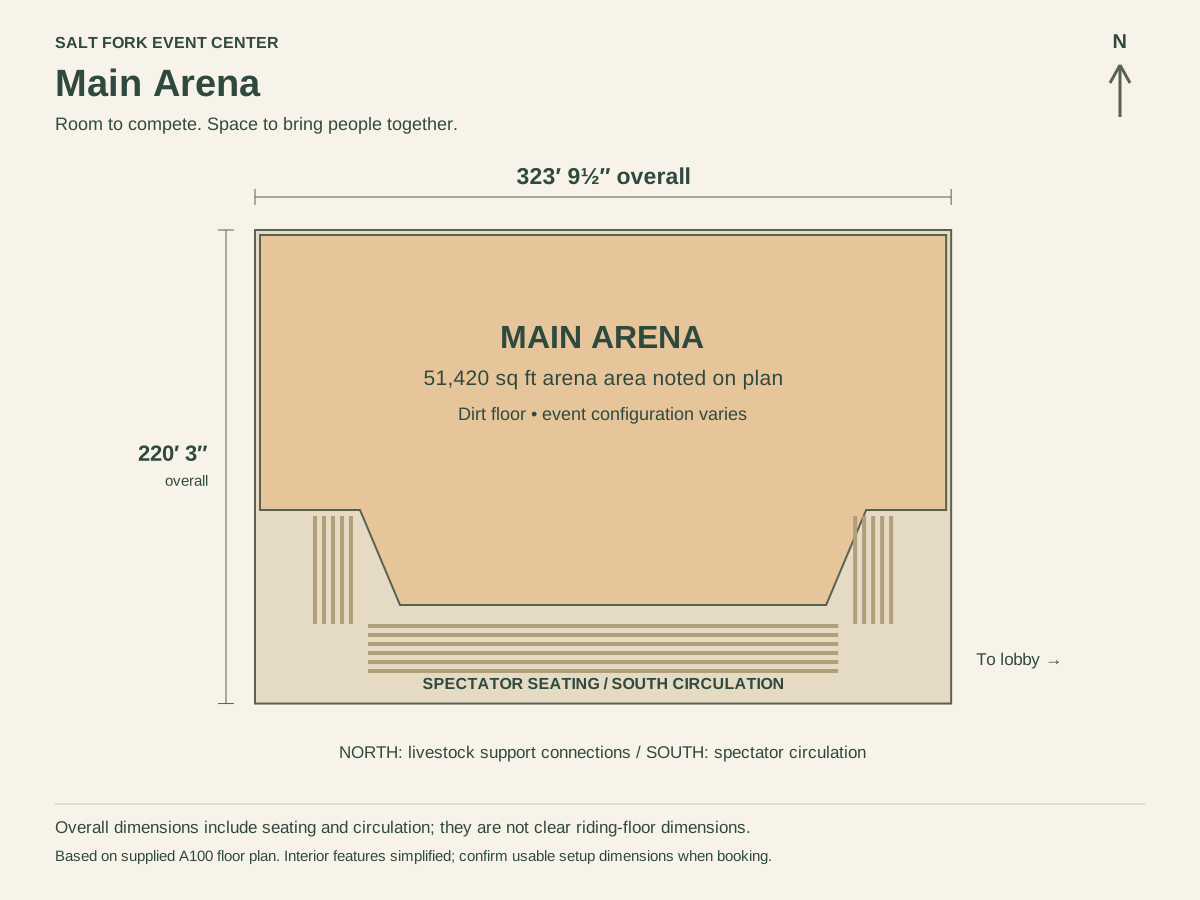
Overall building bay, including seating and circulation. The supplied drawing labels the arena area as 51,420 sq ft; that figure is not the entire rectangular building footprint.
Make it your own
How it connects
The arena sits on the southwest side of the facility, with the warmup arena and stall barn to the north and the lobby connection to the east.
Explore the overall plan & photo tour →See the space
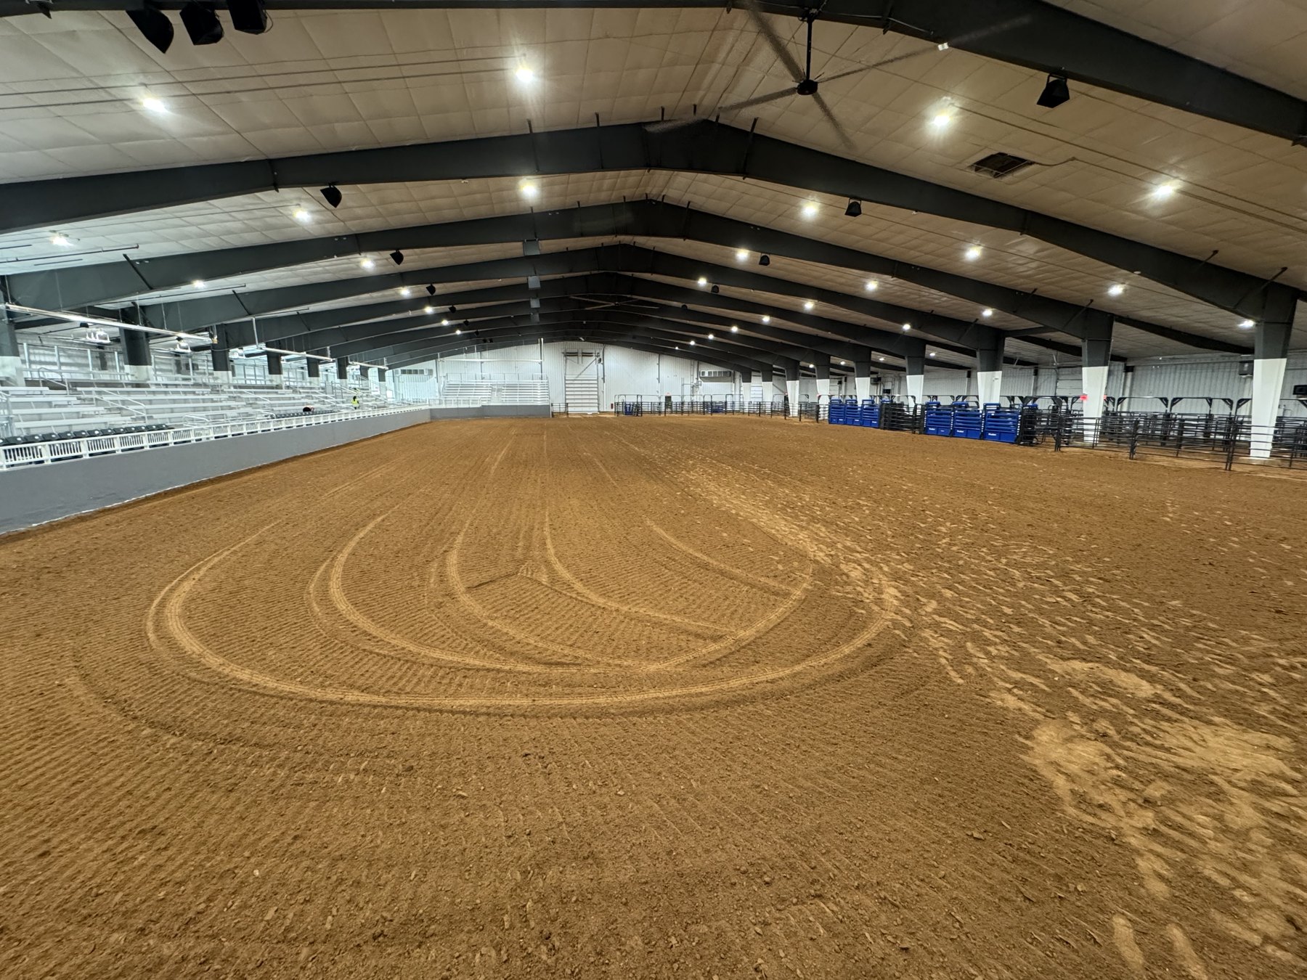
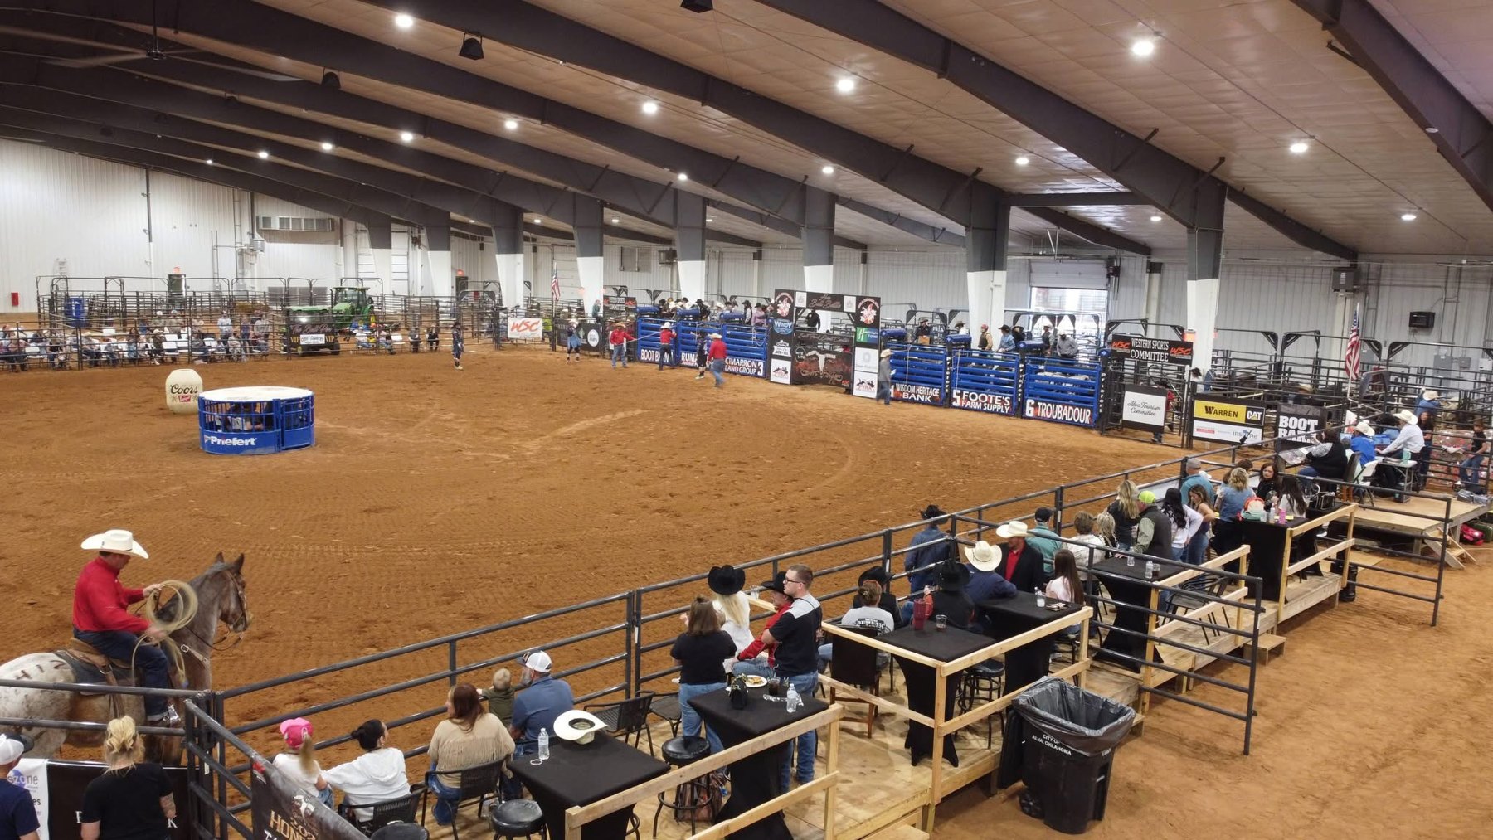
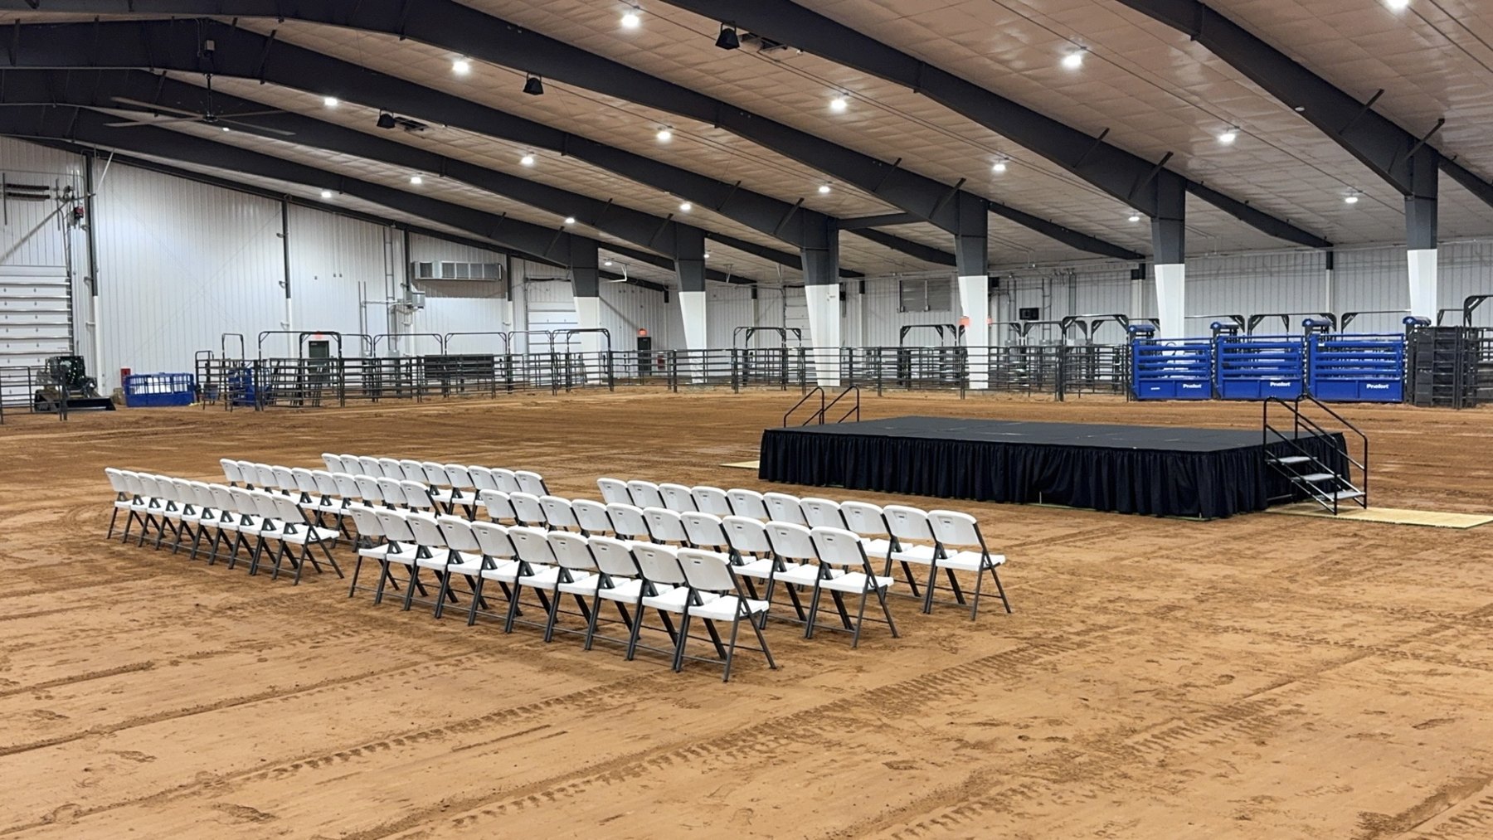
Visitor drawing based on the supplied overall floor plan. Overall dimensions include the support areas shown. Interior features are simplified; event layouts, clear floor space and capacities are confirmed during planning.