Make it your own
A space for your occasion.
- Weddings, receptions and celebrations
- Banquets and community occasions
- Conferences, presentations and exhibits
Explore / Mackey Great Room
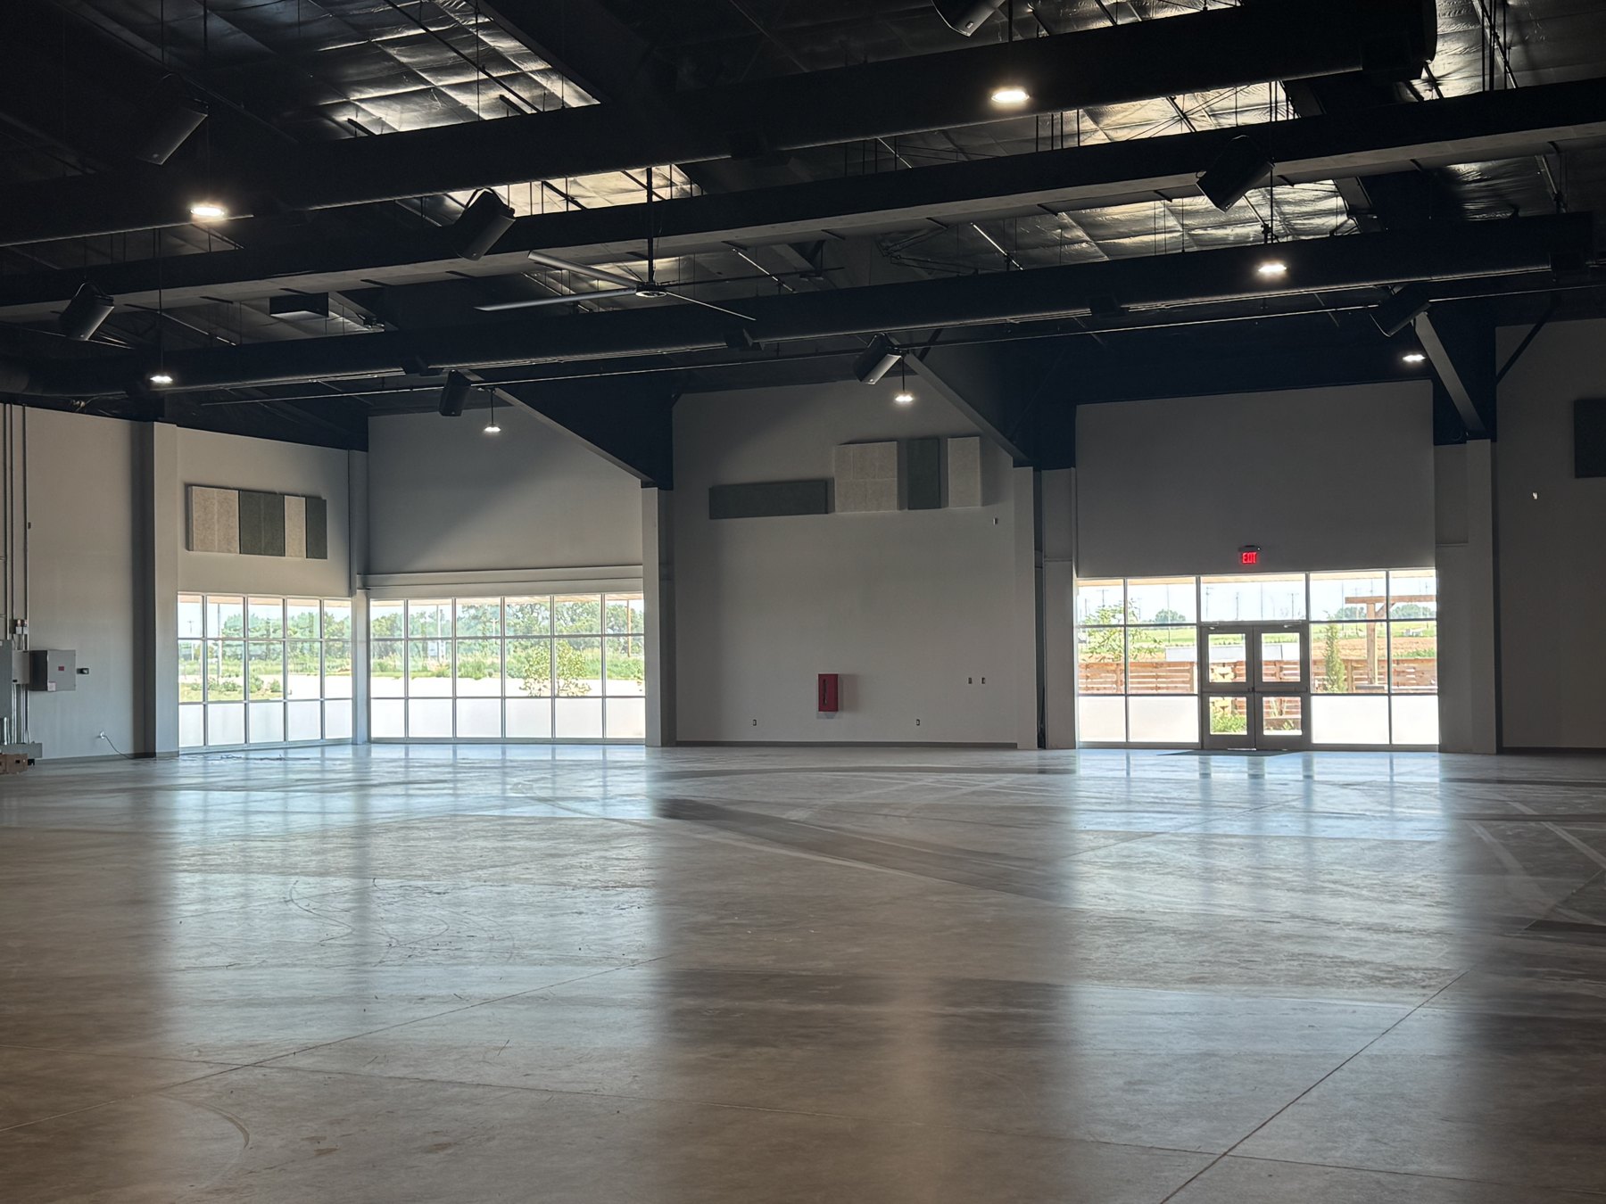
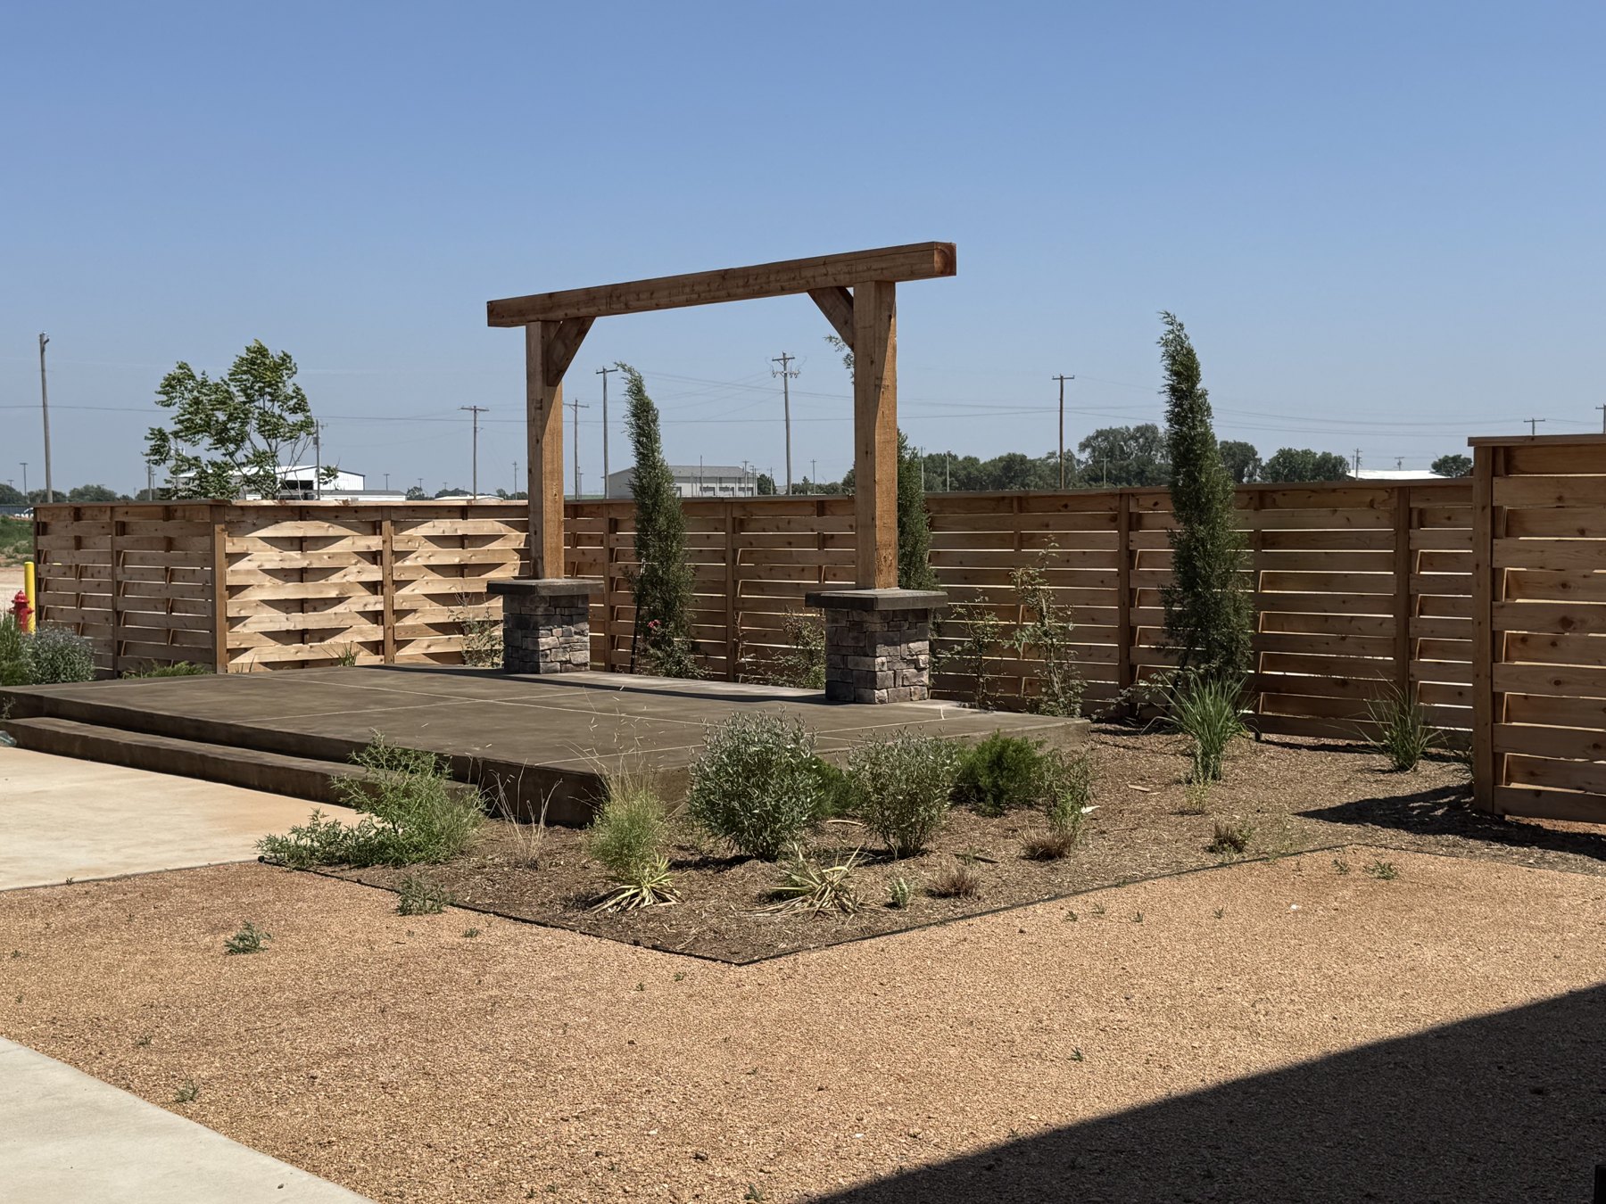
An open, welcoming setting for weddings, receptions, banquets, conferences and community celebrations—with south-facing windows and a connection to the courtyard.
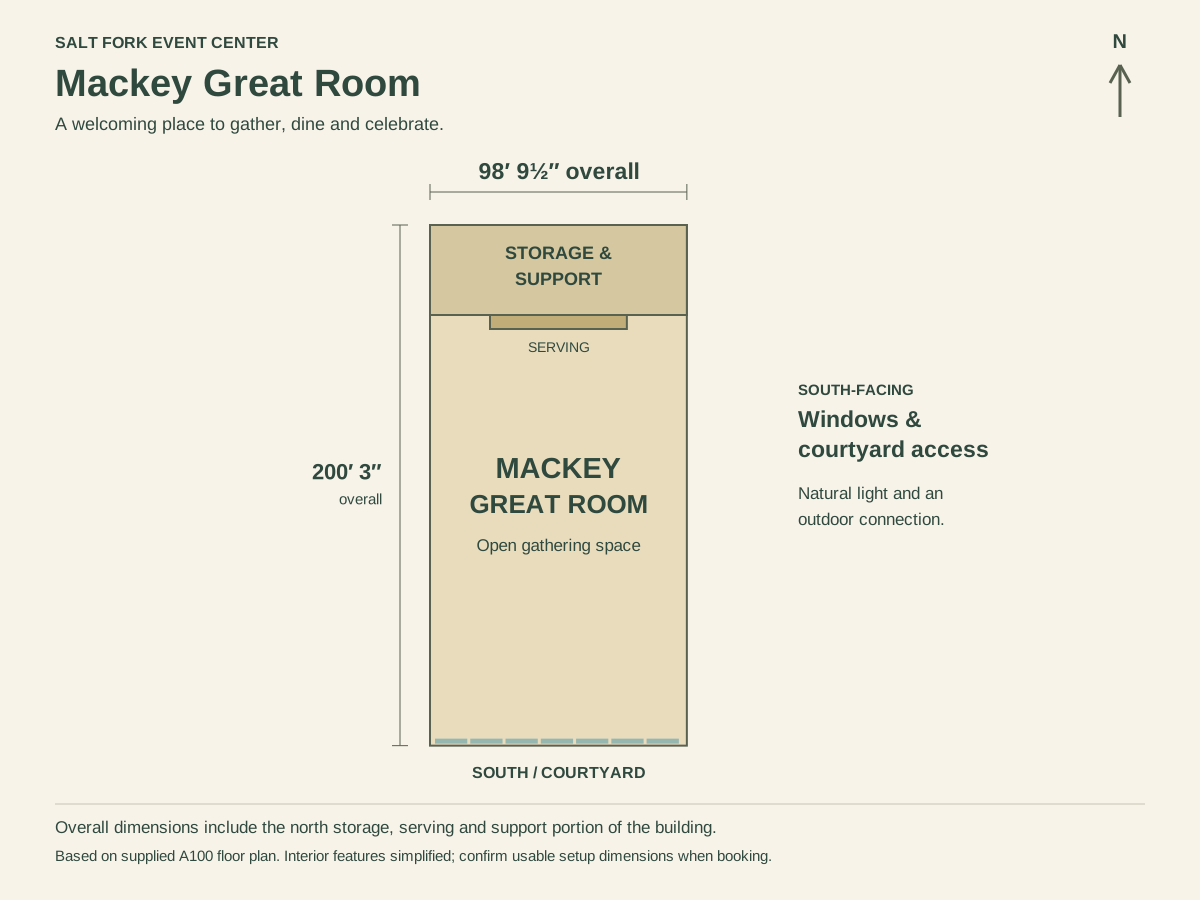
Overall bay dimensions include the storage, serving and support spaces at the north end. The main gathering floor is smaller than this full footprint.
Make it your own
How it connects
The Mackey Great Room is on the east side of the facility. Expo Hall is to the west, support rooms are to the north, and the courtyard is beyond the south-facing windows.
Explore the overall plan & photo tour →See the space
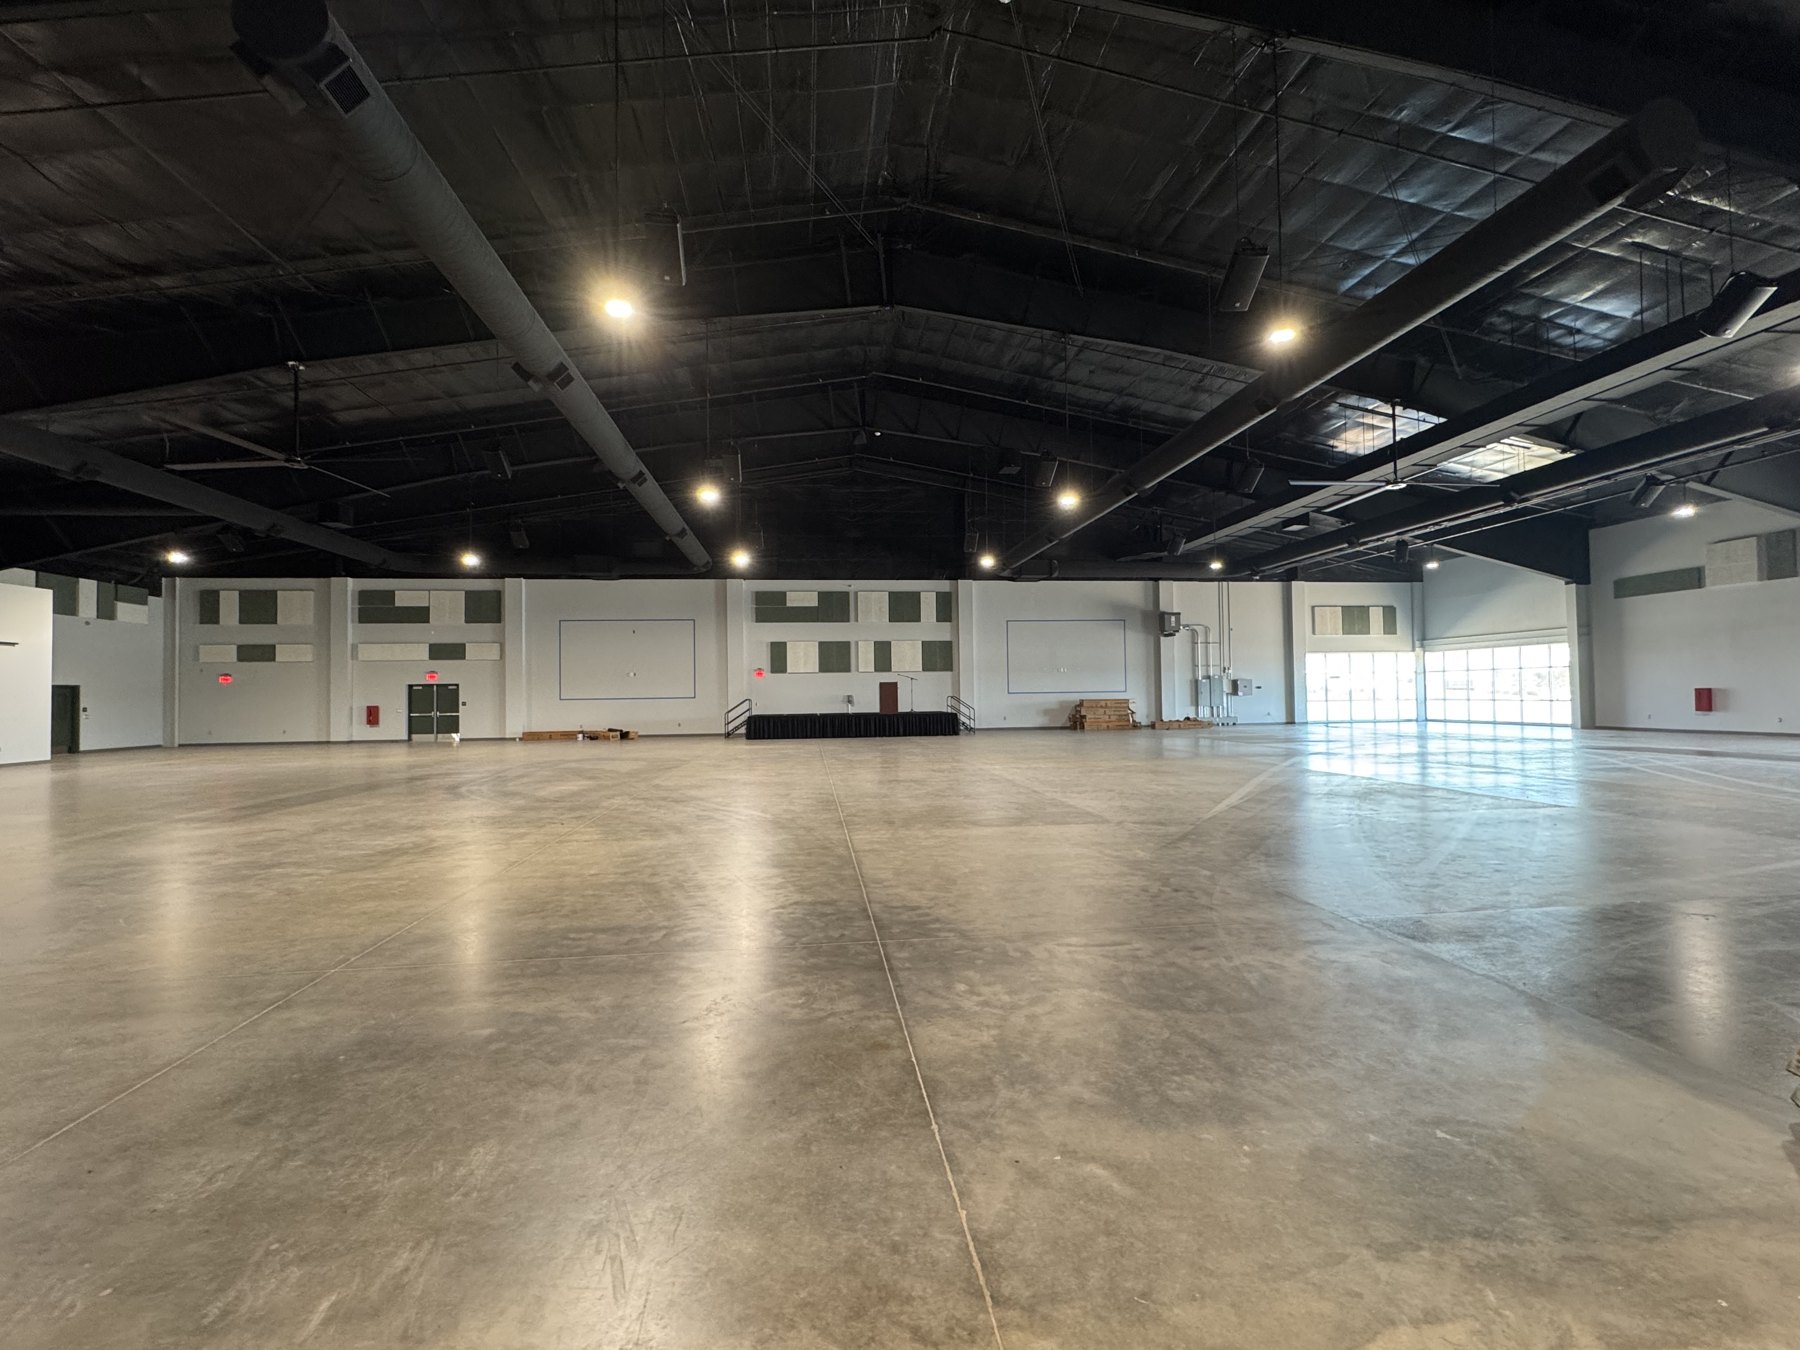
Visitor drawing based on the supplied overall floor plan. Overall dimensions include the support areas shown. Interior features are simplified; event layouts, clear floor space and capacities are confirmed during planning.