Make it your own
A space for your occasion.
- Vendor markets and trade events
- Agricultural exhibits and livestock programs
- Equipment and industry displays
Explore / Expo Hall
A practical, flexible space at the center of the facility for exhibits, vendors, livestock programs, equipment displays and regional trade events.
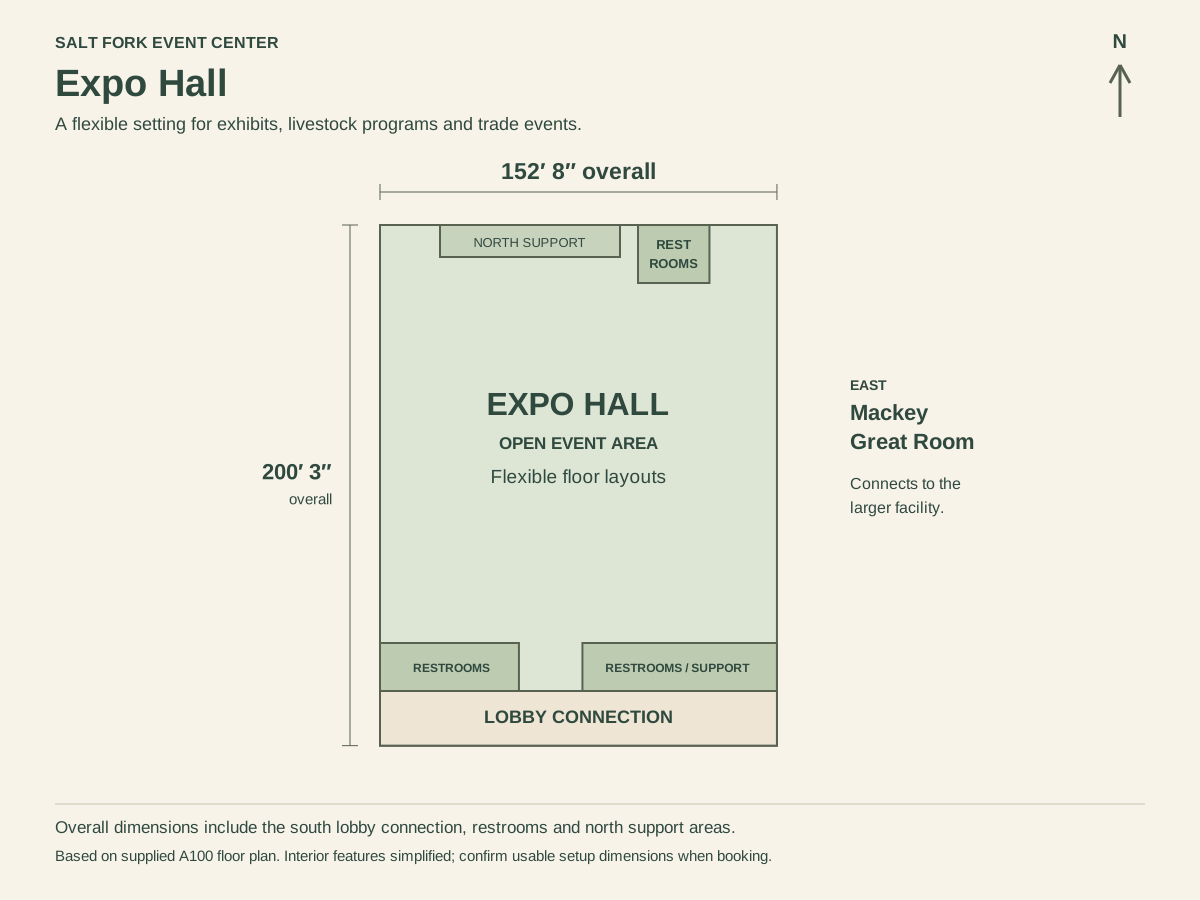
Overall bay dimensions include the lobby connection, restrooms and north support areas. They do not describe an unobstructed rectangular event floor.
Make it your own
How it connects
Expo Hall occupies the central bay between the Main Arena and Mackey Great Room, with its lobby connection on the south side.
Explore the overall plan & photo tour →Visitor drawing based on the supplied overall floor plan. Overall dimensions include the support areas shown. Interior features are simplified; event layouts, clear floor space and capacities are confirmed during planning.